KIM BOI RETREAT HOMESTAY
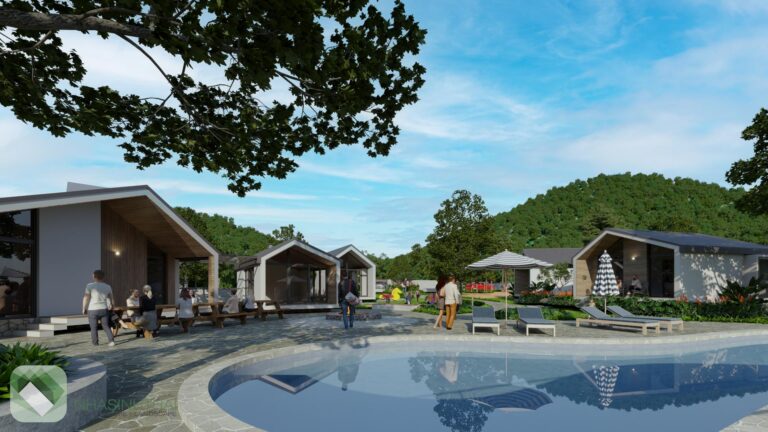
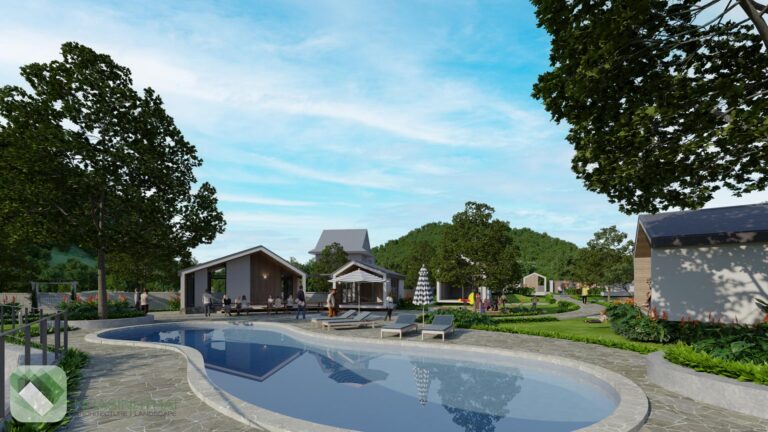
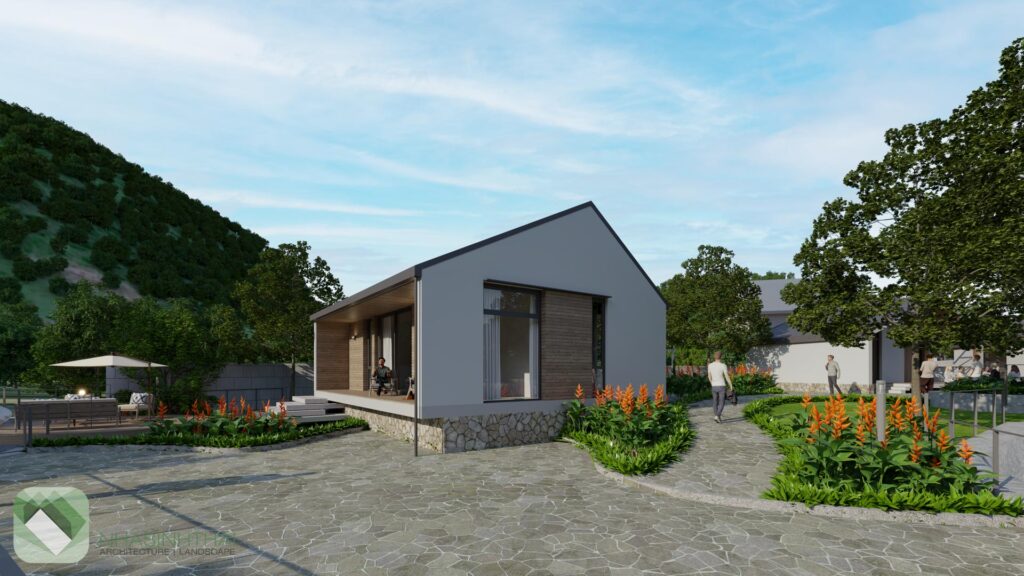
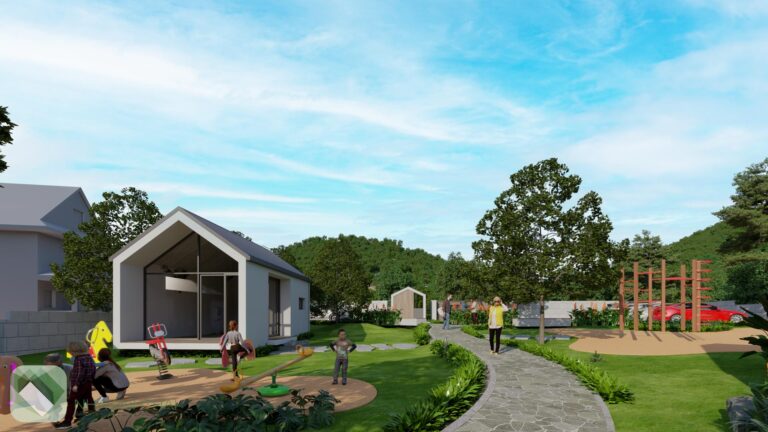
This weekend retreat was designed for a Korean client on a 2,600 m2 site in Kim Boi, Hoa Binh. The project consists of minimalist one-story houses using affordable, rustic materials. However, this simplicity challenged us to dive deeper into the purity of architectural form—creating clean, neat shapes with golden ratios to bring out the intrinsic beauty of the structures.
MODEL A - SEMI-DETACHED VILLA
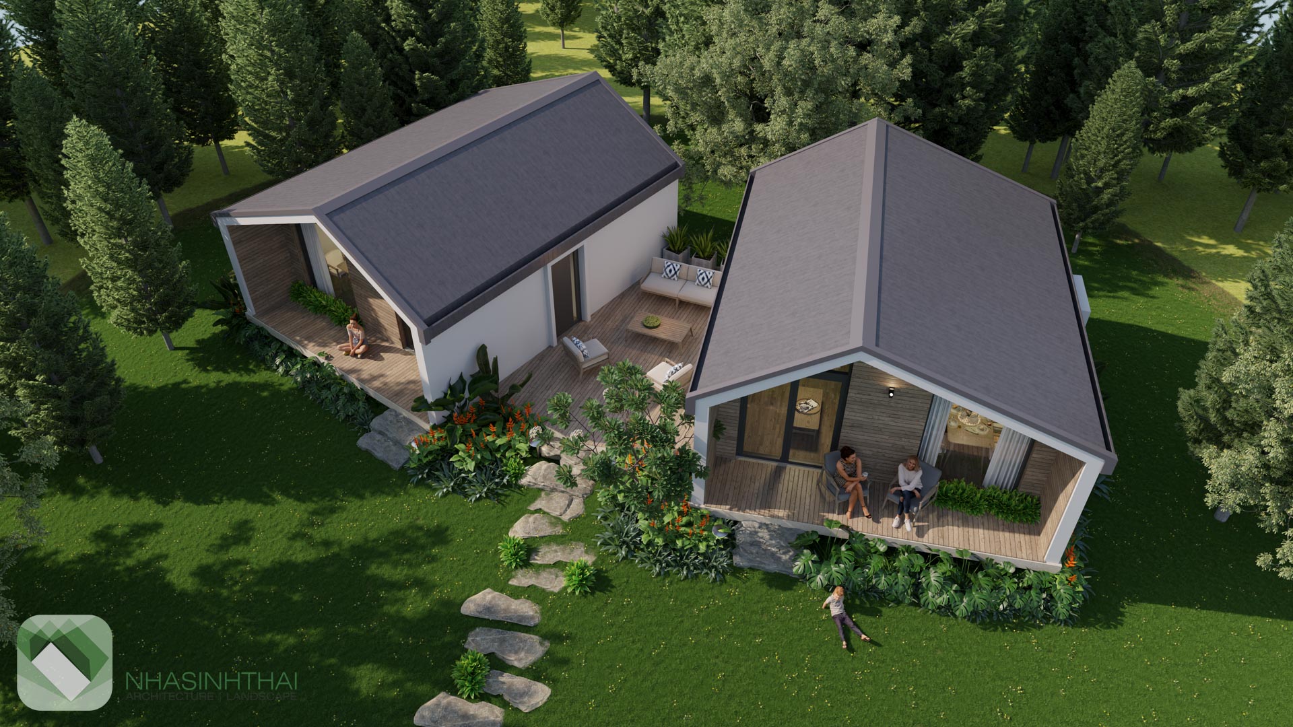
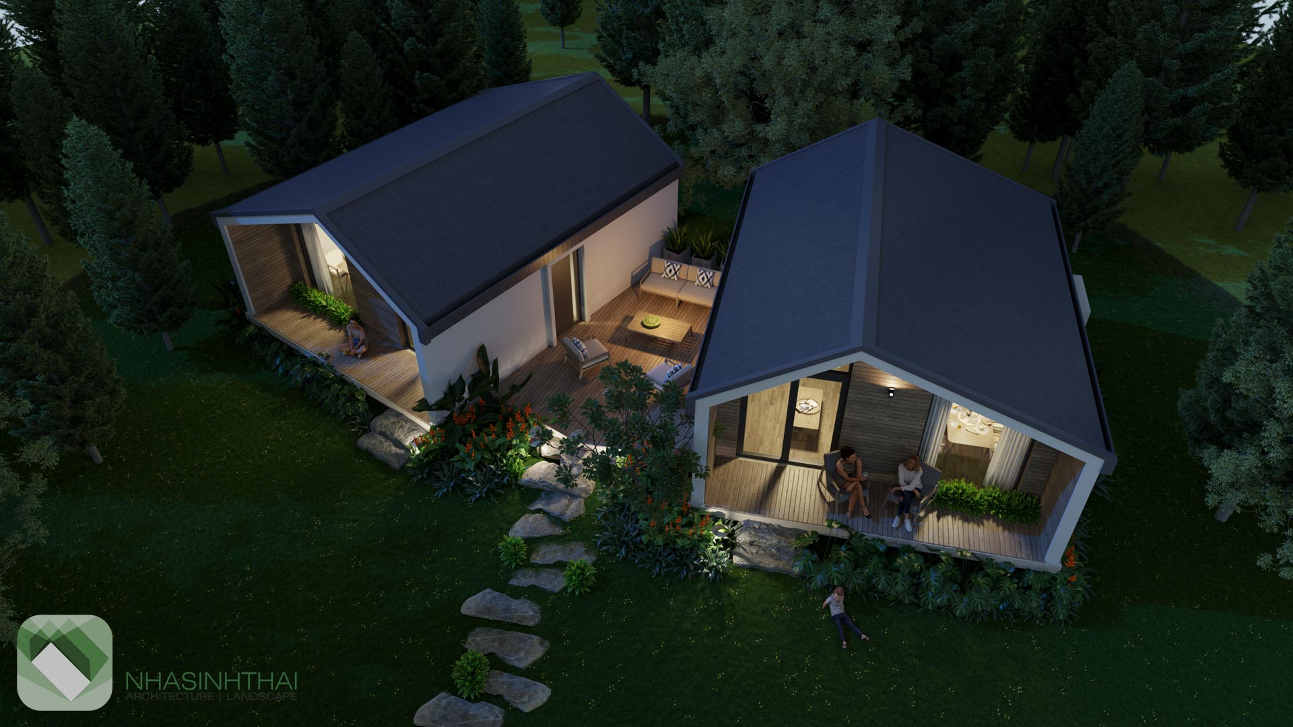
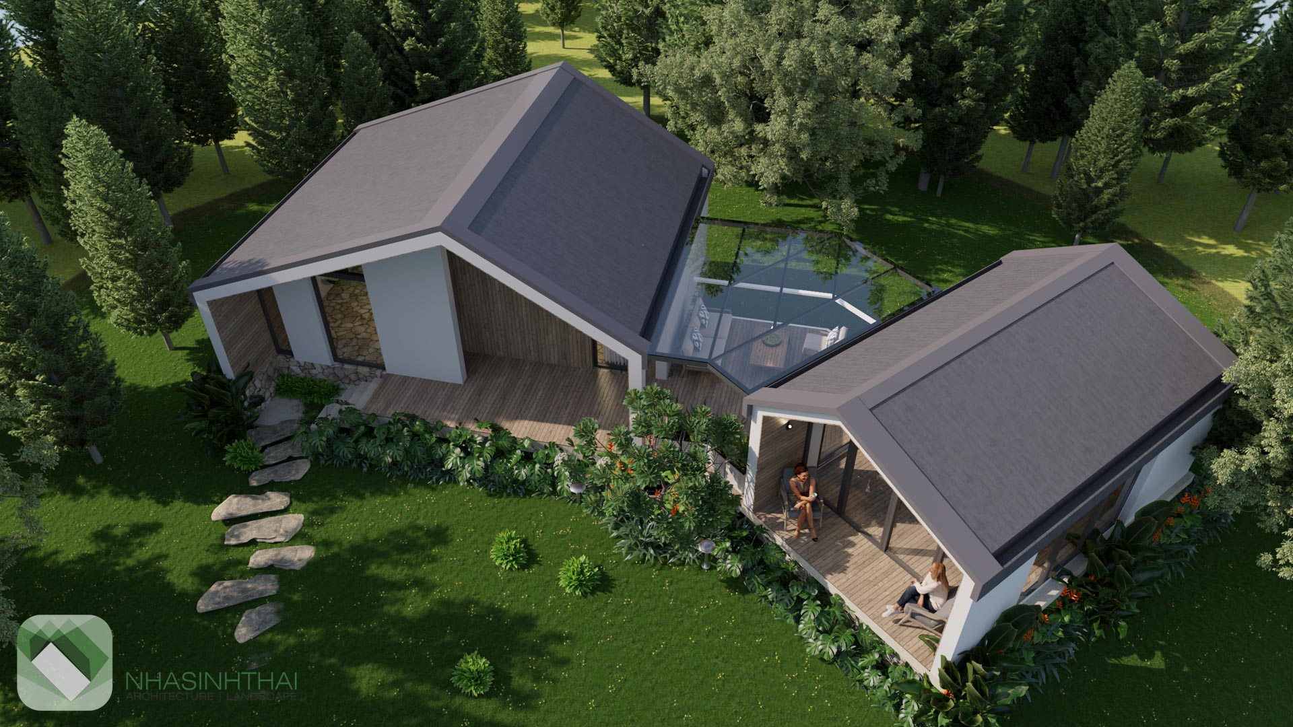
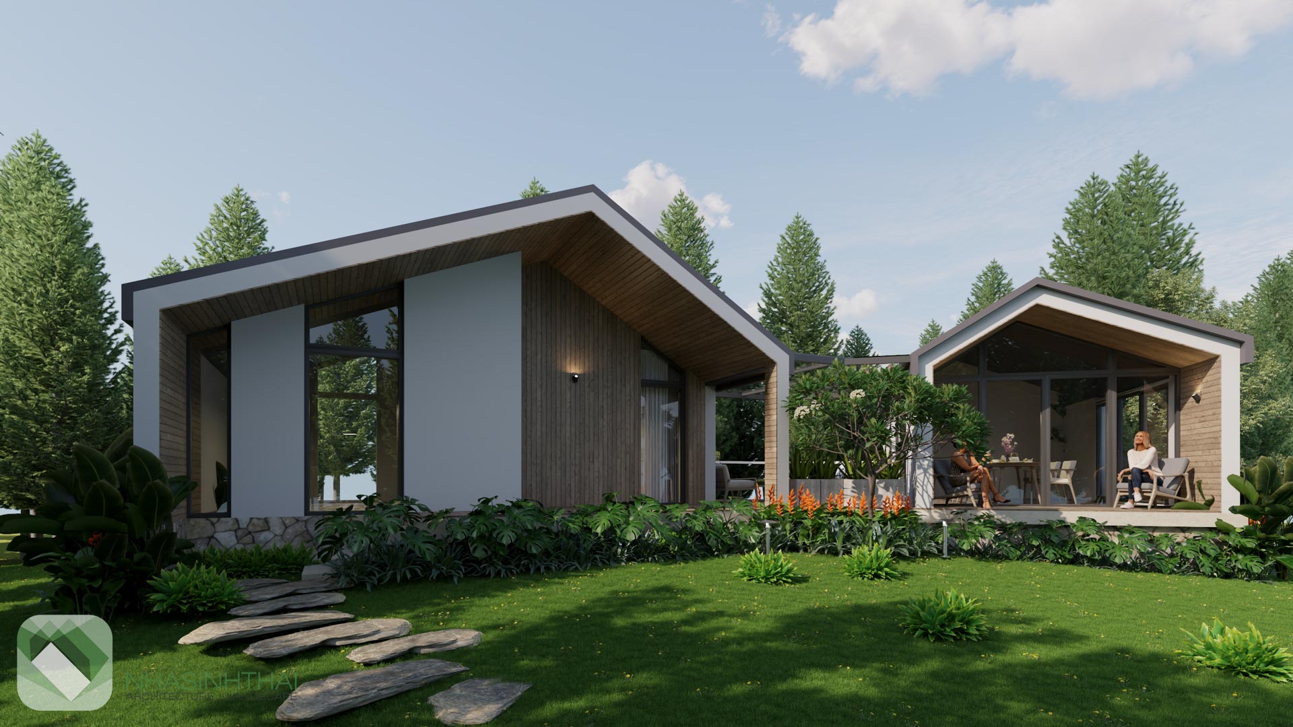
Each unit features 2 bedrooms, 1 living room, and a dining area. The space between the two houses serves as a shared outdoor courtyard for common activities.
https://youtu.be/rZdEdKWqoC8 #### PHỐI CẢNH MẪU NHÀ A
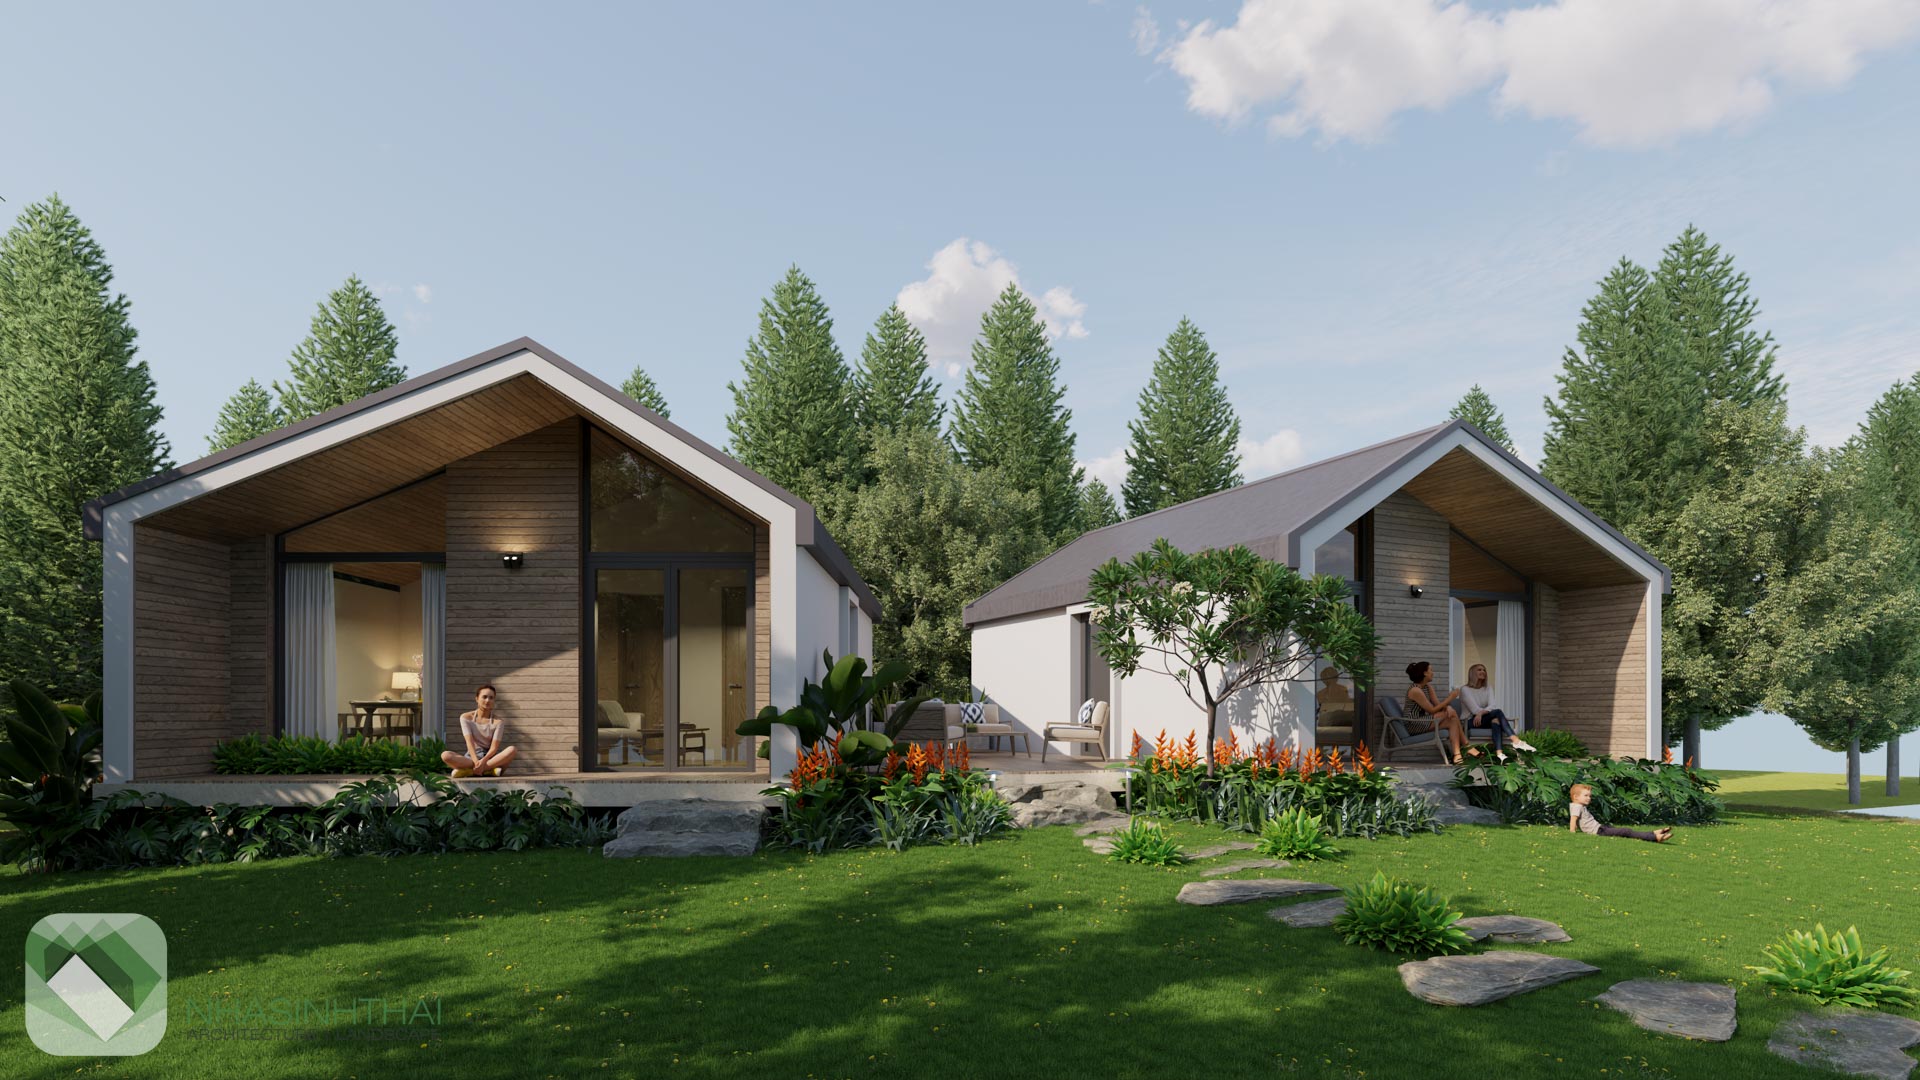
Night view
THE CLUBHOUSE
The central hub functions as an entertainment zone (karaoke), a dining kitchen, a locker area, a sauna, and a covered outdoor dining space.
ADDITIONAL FUNCTIONAL ZONES
Although the landscape was not part of the primary design package (due to the client’s budget optimization), we still proposed a master plan for the walkways and greenery orientation to enhance the ecological value of the retreat.
The project is currently under rapid construction in Hoa Binh. Feel free to visit if you are in the area!